
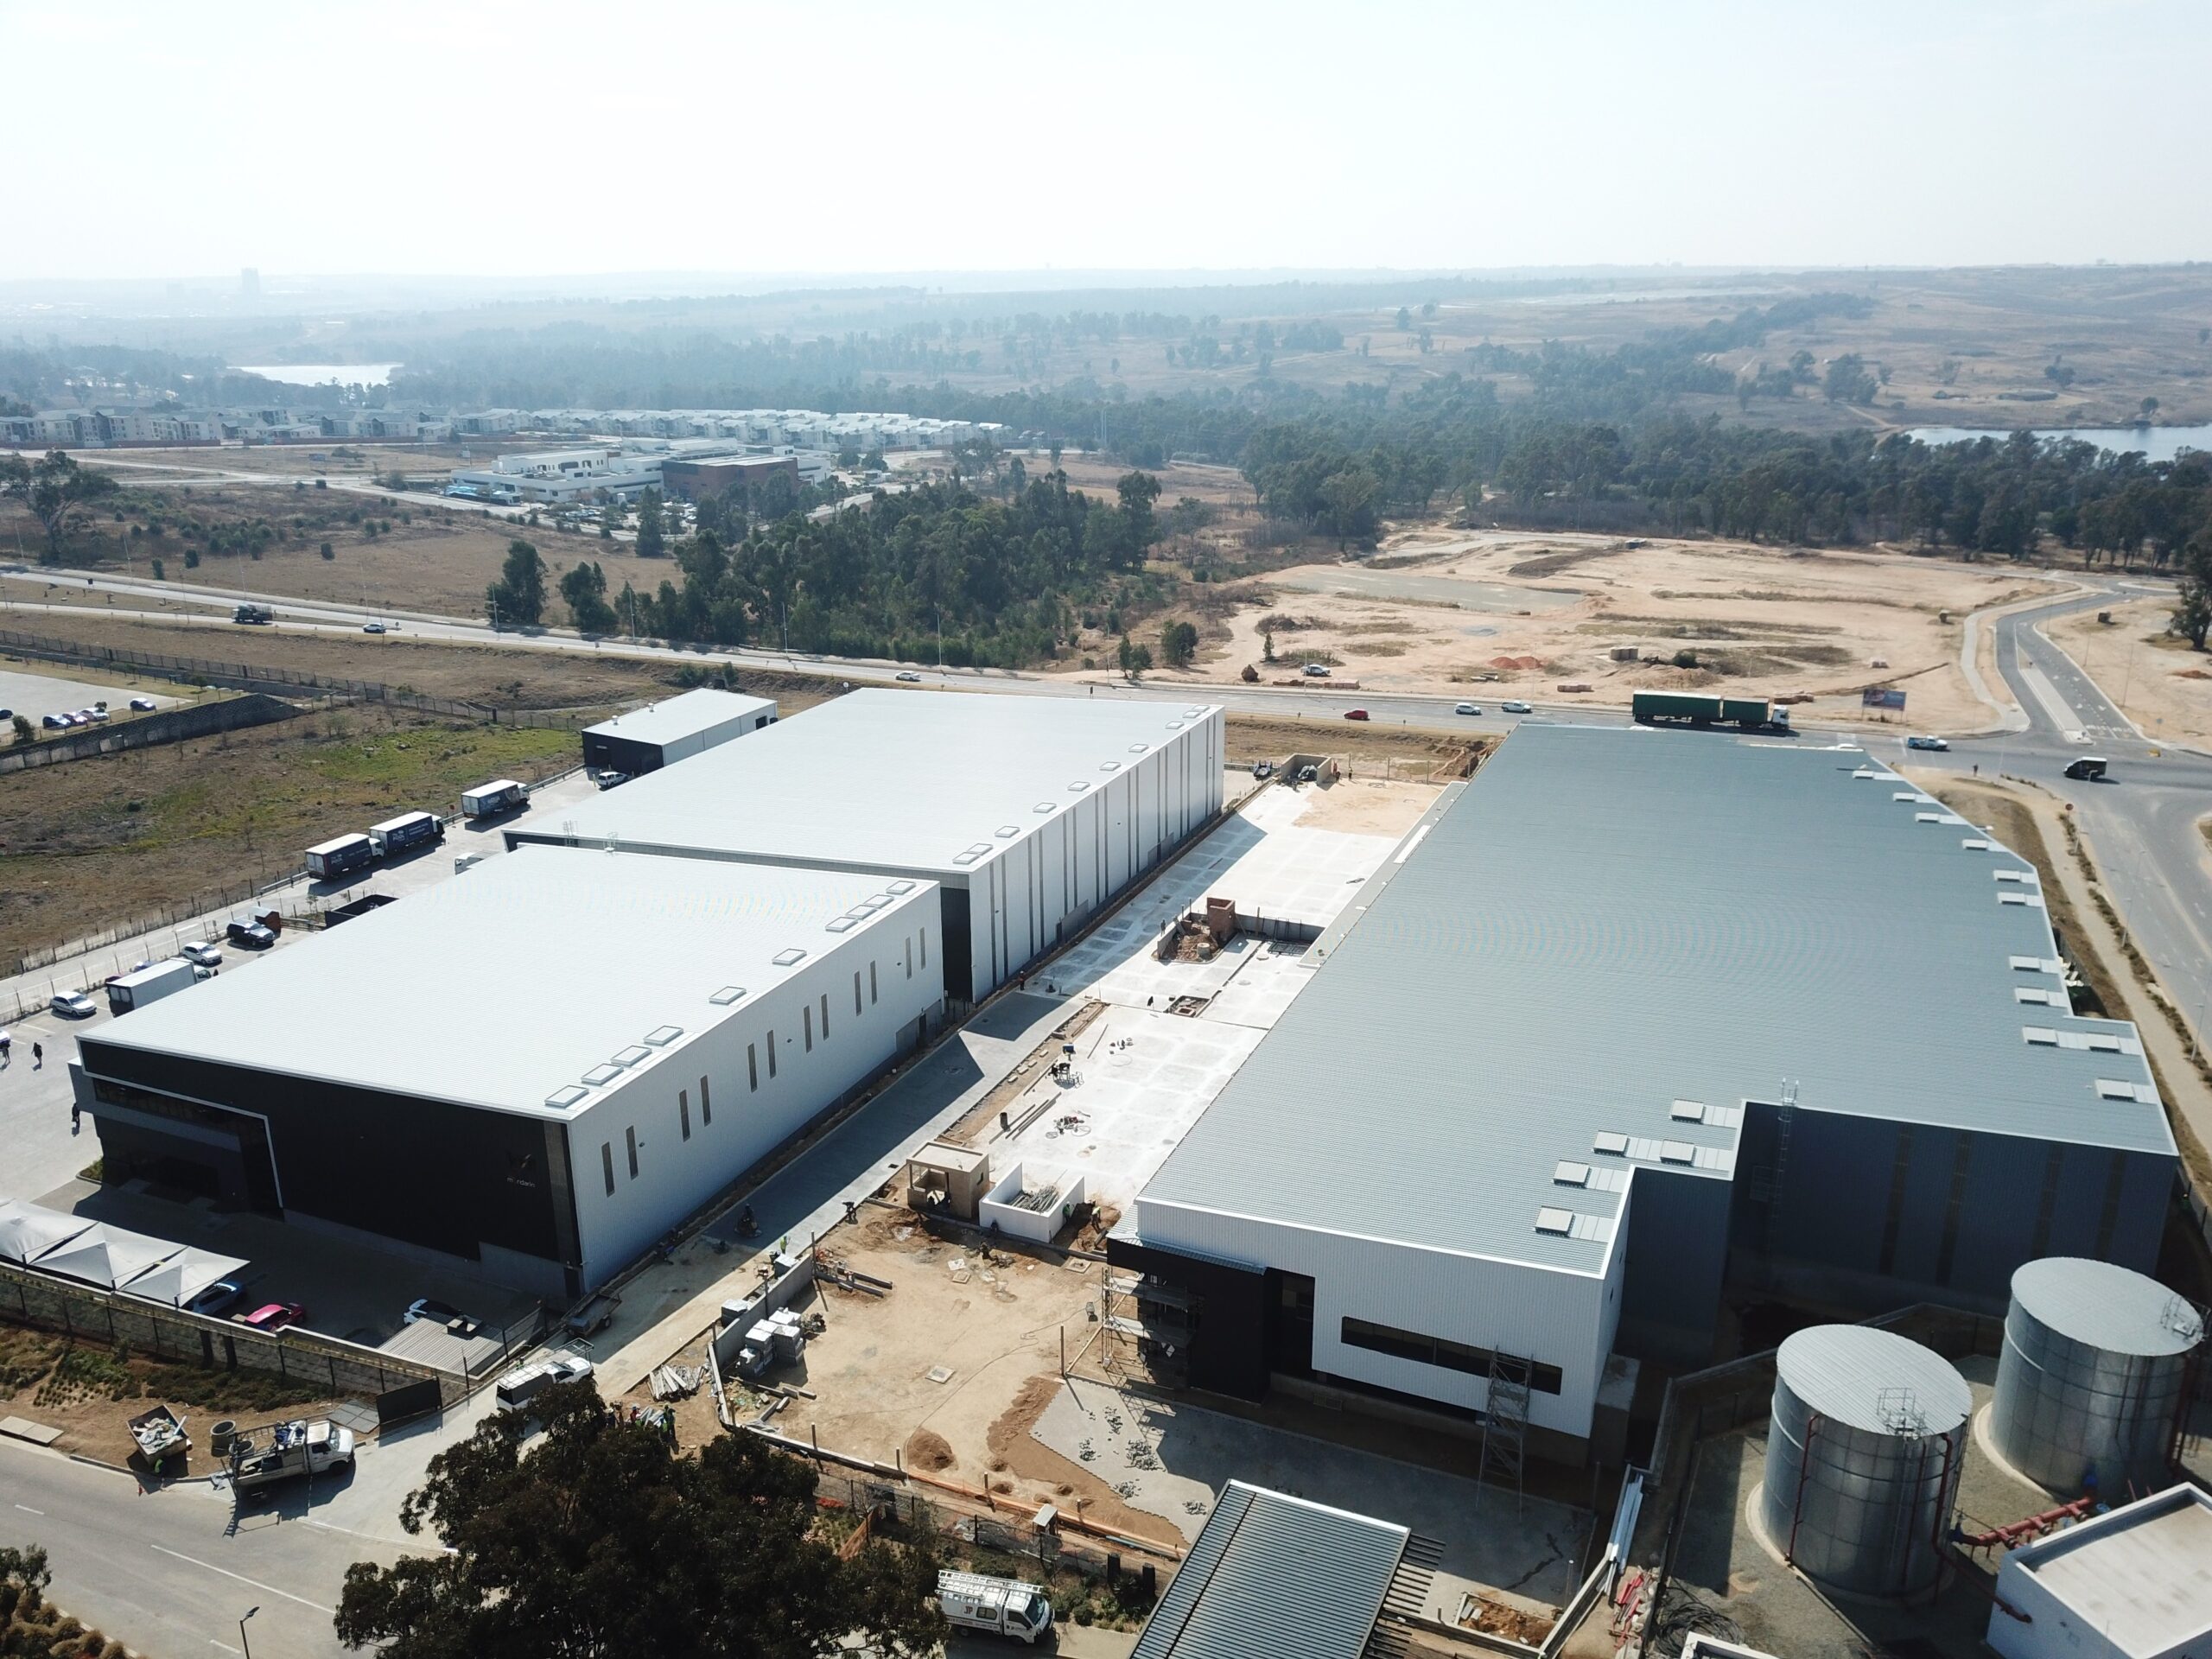
Things to Do When Planning and Starting a Construction Project
How does all this work? Where do I start? You must have asked yourself these questions after reading our previous blog which tackled the steps, we recommend you follow before starting with your building construction project. In this blog, we will look at what you need to do to be successful in planning for your construction project.
Now that you have some knowledge about the dos and don’ts, let’s take you through the things you need to think about and do before Valostar Steel Construction can take over.
What do I need to Develop My Own Warehouse (The Basics for Starting a Construction Project)?
The first thing you need to acquire is architectural drawings. You will need an architect to prepare the drawings you will submit to the council for approval. Architects know all your municipality laws and know what rules to adhere to as municipalities have different rules. It is also a good idea to sit with the architect and develop your site plan together to come up with ideas around how you can use your land/plot to its full potential or spot out how your logistics will work inside and outside your warehouse/factory.
Once the drawings have been approved by the council, you will then need to start doing the following:
1. Civil and Structural Engineer
The engineer needs to understand your needs for the building, and he needs to design it accordingly. He will ensure that every contractor involved in your project knows exactly what quality and type of building material to use. He will check if you would like to add solar panels onto your roof and if the architect did specify that you would need fire sprinklers in your building, etcetera. The engineer will design the building to accommodate all this extra weight that will be hanging or sitting on top of your roof. He will check if you have sufficient compaction under your foundations, if you have a proper drainage system, and the list goes on. So, you have every reason to involve an engineer right from the beginning as the guy who has your back.
2. Quantity Surveyor
The quantity surveyor (QS) is there to make sure that after your building has been designed, everything happens according to the architect and engineer’s designs. They will put together a BOQ and send it out to make sure you get the best prices according to the specific design. They will assist you with all the appointments and will also make sure that you are not overpaying for work not done.
3. Valostar Steel Construction
We are structural steel fabricators and structural steel installers. What that means is that we fabricate and install structural steel for warehouses/factories/shopping centres according to the engineer/s design. We try doing 90% of the work in-house to help our client/s save on costs. Our internal team comprises a quantity surveyor, draftsman, project manager, and site erection teams.
Therefore, after we have been appointed, we start with detailed drawings according to the engineer/s design. We then submit the drawings for approval to the engineer. Once approved, we start procuring all the material necessary to execute the work. We then fabricate, paint, ship to the site, and install all structural steel according to the approved drawings. To ensure internal quality, we have various quality control systems that document the entire process to ensure full traceability of all components of the project ensuring that we can deliver the project on time, on budget, and within the quality requirements.
As we work together with various engineers, architects, and quantity surveyors, we can assist and guide you in the right direction should you not have your own professional team.


