Categories
Uncategorized

WHAT TO EXPECT AFTER PLACING A STEEL CONSTRUCTION ORDER?

Navigating the Journey: A Step-by-Step Guide to Your Turnkey Steel Construction Experience After Placing an Order.

Embarking on a turnkey steel construction project with Valostar Steel Construction is more than just placing an order; it marks the start of a carefully planned process, ensuring your vision is transformed into a high-quality, durable structure. In this blog, we’ll take you through the key milestones in our design, detailing, fabrication, painting, erection, and cladding services, so you know exactly what to expect after entrusting us with your project.

1. On-site Verification

Once your order is confirmed, the first step is on-site verification. This ensures that all dimensions and requirements are accurately met, laying the foundation for precision in every subsequent stage of the project. It’s an important step to ensure that we start the project with the right measurements and avoid any discrepancies later on.

2. Approval of Final Drawings

After the on-site verification, we move on to submitting the final drawings for your approval. This is a collaborative step that involves you and the engineer, ensuring the design meets your expectations and adheres to all necessary structural requirements. Clear communication here ensures that we’re on the same page before moving forward.

3. Initiating Civil Work

Once the final drawings are approved, the civil work phase begins. This involves marking out the building’s layout and preparing the foundation. As excavation progresses, the fabrication of the steel structure starts simultaneously, allowing us to move forward efficiently.

4. Foundation Bolt Installation

By the second week of the project, we begin installing foundation bolts. This crucial step forms the foundation for the steel structure, ensuring that it has a solid base for the framework to be anchored securely.

5. Concurrent Progress

While the concrete cures, fabrication of the steel structure continues at our dedicated facility. This parallel process ensures that once the foundation is ready, all components are prepared and ready to be transported to the site for installation, keeping the project moving forward without unnecessary delays.

6. Material Arrival and Installation Commencement

As the fabricated materials arrive on-site, we kick off the installation phase. Our skilled team works efficiently to assemble the steel structure, following the approved design and ensuring that every detail is executed precisely, bringing your project to life.

7. Adherence to Agreed Timeframes

At Valostar, we prioritise sticking to agreed timelines. From the start, we establish a clear schedule with you, ensuring that we remain on track throughout the entire process. Our proactive approach helps manage expectations and ensures that your project progresses as planned. We keep you informed every step of the way.

Our turnkey steel construction services go far beyond just the moment you place an order. It’s a collaborative journey where meticulous planning, attention to detail, and timely communication converge to deliver a seamless and high-quality construction experience. When you choose Valostar Steel Construction, you’re not just investing in a steel structure, but in a project built on trust, collaboration, and excellence. We’re here to ensure that your vision becomes a reality—on time, every time.

Categories
Uncategorized

UNVEILING VALOSTAR STEEL CONSTRUCTION’S ON-SITE EXCELLENCE

As your steel construction project begins, the excitement of transforming plans into a tangible, robust steel structure becomes very real. This blog offers an inside look at what you can expect once we’re on-site, unveiling Valostar Steel Construction’s commitment to on-site excellence. From the initial set-out and foundation marking to the final inspection and handover, here’s a closer look at the journey guided by our dedicated team.

A Closer Look at Your Valostar Steel Construction Project Journey

At the start of your project, our team carefully sets out the building and marks the foundations, ensuring the structural alignment of your steel construction. This is the first step in guaranteeing a precise and sound structure. Next, we place hold-down bolts, anchoring the foundation and ensuring the stability and strength of your steel framework.

Valostar Steel Construction’s Expert Erection Team with a Dedicated Site Manager

Expect nothing less than excellence from our fully equipped, qualified, and skilled erection team. Led by a dedicated Site Manager, the team works meticulously to assemble your steel structure with a focus on quality, precision, and meeting deadlines. We utilise a crane to offload and lift materials efficiently, ensuring that every component is placed accurately and securely to optimise the entire construction process.

Quality and Safety Inspections

Throughout the erection process, we conduct regular quality inspections to ensure that each stage meets our exacting standards. At the same time, safety inspections are carried out diligently, maintaining a safe working environment for all involved. We prioritise the well-being of our team, ensuring that both the process and the end result are as safe as they are efficient.

Final Inspection and Handover Certificate

As the project nears completion, a final inspection is conducted to ensure that every detail meets our rigorous standards. Once everything is confirmed, we provide a comprehensive handover certificate, marking the successful conclusion of your project and providing you with the confidence that everything has been executed to the highest standard.

Transparency and Documentation

At Valostar, we place a high value on transparency. That’s why we provide you with a detailed Data Book that documents every aspect of your project. This includes approved drawings, material certificates, welders’ procedures, quality control documentation, paint data sheets, and DFT reports. If quoted, we also provide an Engineer’s Certificate, offering further assurance of the structural integrity of your steel construction.

The On-Site Phase: Where Vision Meets Reality

The on-site phase of your steel construction project is where your vision truly becomes a reality. With careful planning, skilled teams, and a commitment to quality and safety, we ensure that your structure not only meets but exceeds your expectations. At Valostar Steel Construction, we don’t just build; we build with integrity, precision, and an unwavering commitment to excellence.

Categories
Uncategorized

STARTING A CONSTRUCTION PROJECT:THINGS TO CONSIDER

Starting a construction project, whether it’s for a new factory, warehouse, or any other structure, requires thoughtful planning and a clear understanding of the steps involved. Too often, we see clients approaching multiple steel construction contractors with vague verbal instructions, resulting in vastly different quotes and overwhelming confusion. This often leads to clients choosing the cheapest option, only to realise later in the project that they’re not getting the quality or results they were expecting. This can turn what should be an exciting journey into a frustrating experience.

At Valostar Steel Construction, we believe in helping our clients make informed decisions from the very beginning. To ensure a smooth construction project and ultimately a successful result, we’ve outlined key steps you can take to avoid common pitfalls.

We Recommend That You:

1. Get an Architect Involved from the Start

One of the most important steps in starting your construction project is involving an architect early on. Many clients delay involving an architect in an attempt to save time and money. However, having an architect from the beginning helps ensure that the design aligns with your vision and complies with local regulations. Architects can help streamline the process, provide professional design insight, and prevent costly revisions later.

2. Appoint an Engineer

An engineer plays a crucial role in ensuring that your building meets national building standards. They are responsible for creating structural plans that ensure safety and compliance. The engineer will also provide the necessary documents that all contractors need to quote on. By having an engineer involved, you can rest assured that the project is being executed to the highest standards, with your best interests in mind.

3. Consider Appointing a Quantity Surveyor (Optional but Highly Recommended)

While not always mandatory, a quantity surveyor can save you a lot of headaches in the long run. Here’s how they can help:

  • Budgeting: They will put together a budget based on the architect’s and engineer’s drawings.
  • Bill of Quantities (BOQ): They’ll measure the required materials and formulate a detailed BOQ, ensuring that all contractors are quoting from the same set of specifications.
  • Legal Appointments: The quantity surveyor ensures that all contractors are legally appointed, protecting you from potential defaults or disputes.
  • Invoice Review: They’ll review the contractors’ invoices to ensure that the work completed is in line with the BOQ and meets the required standards set by the engineer and architect.

By having a quantity surveyor involved, you can avoid financial surprises and ensure that the work stays on track, both financially and in terms of quality.

So, How Does All This Work? Where Do We Start?

You might be asking yourself, “How do I get started?” At Valostar Steel Construction, we’re here to guide you through every step of the process. If you don’t yet have a professional team, we can assist in connecting you with trusted architects, engineers, and quantity surveyors to get your project off the ground.

Architects, Engineers, and Quantity Surveyors We Recommend:

Architects:

  • Pattichides & Partners
  • Gottsmann Architects
  • Piek Architects
  • TPS Architects
  • Archinev

Engineers:

  • L&S Consulting (Pty) Ltd
  • Sotiralis
  • Aspire Consulting
  • Zutari Engineers
  • Hansa & Associates

Quantity Surveyors:

  • Schoombie Hartmann
  • Matla Quantity Surveyors
  • Quanticost
  • ISF Group
  • MLC Quantity Surveyors

With the right team in place, your construction project can proceed smoothly, meeting your expectations for quality, budget, and timeline. If you need further guidance, keep an eye out for our next blog, where we’ll answer more of your questions and help you navigate the process with confidence

Categories
Uncategorized

Safely Installing Solar Panels on Your Roof: The Guide

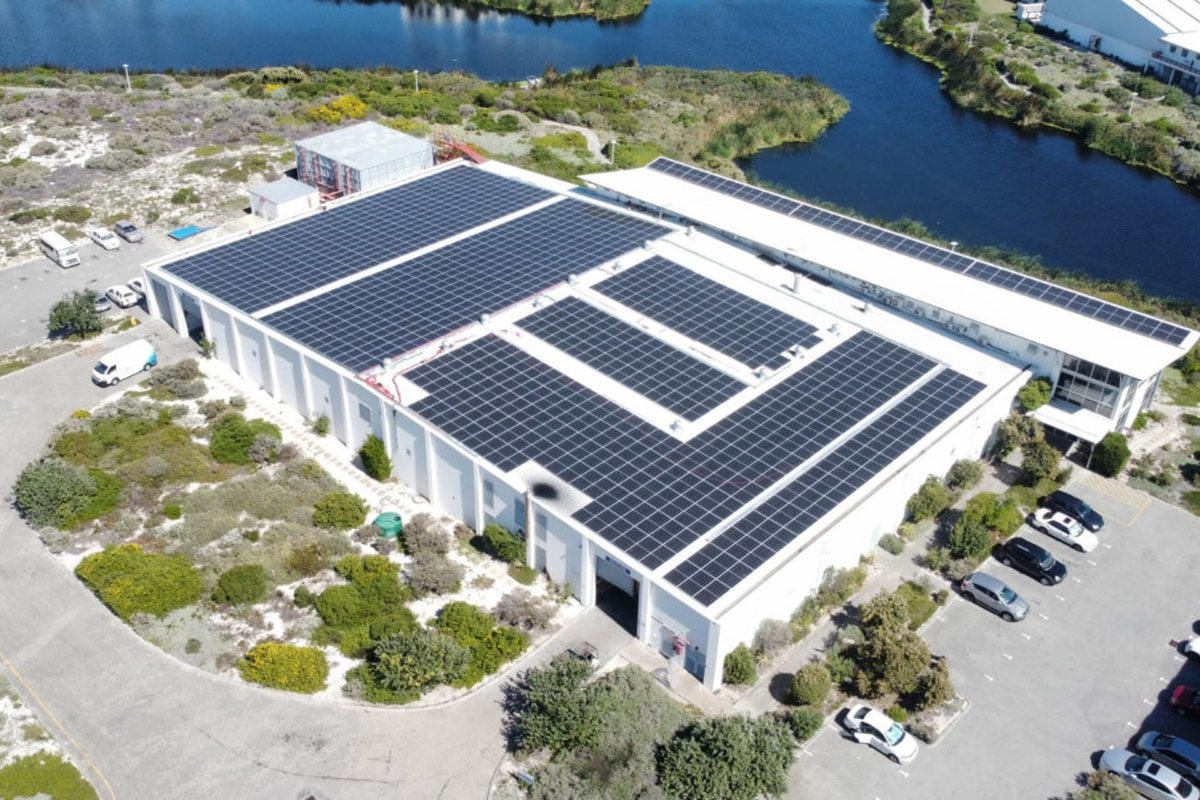
As the world embraces renewable energy, solar panel installations have become increasingly popular. Harnessing the power of the sun is undoubtedly a positive step towards sustainability, but it’s important to consider the potential challenges of installing solar systems on your roof. One of the key considerations is the additional weight that solar panels place on your building, which could impact the structural integrity of your roof. In this guide, we’ll explore how to safely install solar panels, with a focus on assessing your roof’s capacity, reinforcing trusses, and ensuring the longevity of your roof sheeting.

The Weight Dilemma of Solar Panels on Your Roof

It’s well-known that solar panels add considerable weight to your roof. Many buildings were not originally designed to bear the load of solar systems, which can make installation more complex. The first step is to have a professional engineer evaluate the roof’s load-bearing capacity to determine if it can safely support the extra weight. Fortunately, this doesn’t have to be a setback. In many cases, there are cost-effective solutions to reinforce the trusses, ensuring your roof can handle the load without compromising its structure.

Strengthen Your Trusses for Solar Panel Installation

One of the primary concerns with solar panel installation is the added strain on your roof’s trusses. The good news is that strengthening these structural components is a manageable solution. After a thorough evaluation by a professional engineer, areas that need reinforcement will be identified. Strategic modifications to the trusses can ensure that your roof can bear the added weight without compromising its safety or structural integrity. Strengthening the trusses not only ensures the safety of your solar installation but also enhances the overall longevity and stability of your roof.

Protect Your Roof Sheeting from Damage

When installing solar panels, the last thing you want is to replace your roof sheeting shortly after. To prevent this, a comprehensive assessment of your roof is essential. A professional evaluation can provide an understanding of the remaining lifespan of your roof sheeting, ensuring it retains its watertight integrity. This proactive approach can help prevent potential issues before installing solar panels, safeguarding both your roof and your investment.

Conclusion

As the adoption of solar energy continues to grow, it’s vital to approach solar panel installations with care and consideration. By understanding the impact of the added weight on your roof, reinforcing trusses as necessary, and ensuring the longevity of your roof sheeting, you can ensure a safe, long-lasting solar installation. These steps not only improve the safety and durability of your building but also maximise the benefits of clean, renewable energy.

If you’re considering solar for your property, our team at Valostar is here to guide you. Let us help you transition smoothly and securely into a more sustainable future.

Categories
Uncategorized

How to Choose the Best Type of Insulation for your Building

When it comes to building construction, insulation plays a crucial role in energy efficiency and long-term cost savings. The effectiveness of an insulation system is primarily determined by its R-value, a measure of its ability to resist heat flow. In simple terms, the higher the R-value, the better the insulation performs in maintaining a comfortable internal temperature while reducing energy consumption.

In this blog, we’ll explore the different insulation options, why insulation is important, and how to choose the best insulation system for your building, ensuring that you make a smart investment for both the environment and your budget.

What are the Different Insulation Options? What Does the Council Request? Bare Minimum Requirement?

Insulation comes in various types, each with its own benefits. Here are some of the most popular options that Valostar Steel Construction trusts, with Africa Thermal Insulation (ATI) as our preferred supplier:

  • Alububble Single-Sided
    Available in white/black or silver, this insulation option has an R-value of 1.103.
  • Alububble Double-Sided
    Available only in silver, with an R-value of 1.58, this option offers enhanced insulation properties.
  • Alutherm
    This is available in thicknesses ranging from 50mm to 135mm, with an R-value from 1.25 to 3.38, depending on the thickness chosen.

For a more rigid option, we recommend Lambdaboard, another trusted supplier of Valostar. Lambdaboard insulation can be installed over or under purlins, providing an aesthetically pleasing finish with excellent insulation properties. It’s available with a white mineral facing, is paintable, and comes in tongue-and-groove options. The most popular Lambdaboard options include:

  • 40mm: R-value 1.67
  • 50mm: R-value 2.08
  • 60mm: R-value 2.50
Categories
Uncategorized

DOES THICKER SHEETING LAST LONGER?

When it comes to choosing roof sheeting and side cladding materials, durability is a top concern for many prospective clients like you. Let’s explore the differences between these materials to help you make an informed decision for your steel structure.

Sheeting and Side Cladding Material Differences

In the realm of warehouse-type structures, two primary types of sheeting dominate the market: IBR sheeting (pierced fixed) and concealed fix sheeting.

IBR SHEETING

IBR sheeting, available in chromadek and galvanized variations, comes in different thicknesses such as 0.5mm, 0.58mm, and 0.8mm. This traditional type is secured using Tek screws that pierce through the sheeting and into the purlin. At Valostar, we trust JCP Roofing as our preferred supplier for IBR sheeting.

ibr-sheeting-does-thicker-sheeting-last-longer-valostar-blog

Concealed fix sheeting

On the other hand, concealed fix sheeting offers various shapes, forms, and thickness options, all based on the principle of securing the sheeting to the purlin with clips. This method eliminates the need for Tek screws piercing through the sheeting. Global Roofing is our trusted supplier for concealed fix sheeting.

sheeting-thickness-differences-does-thicker-sheeting-last-longer-valostar-blog

Does Thicker Sheeting Last Longer?

It’s a common misconception that thicker sheeting automatically translates to a longer lifespan. The durability of chromadeck or galvanized sheeting depends largely on the external and internal environments where they are installed. For example, sheeting installed in a rural farm setting generally lasts longer than that in more corrosive environments like chemical plants or coastal warehouses.

The approximate lifespan of sheets is displayed below:

approximate-life-span-of-sheeting-does-thicker-sheeting-last-longer-valostar-blog

Considerations for Thickness

When deciding on sheeting thickness, factors like purlin spacing and anticipated foot traffic play crucial roles. If your installation involves regular foot traffic, such as for solar panel maintenance, opting for thicker sheeting is advisable to ensure longevity and durability.

Categories
Uncategorized

DO I NEED TO SUBMIT COUNCIL DRAWINGS FOR MY STEEL CONSTRUCTION PROJECT?

Getting started with a steel construction project, whether it’s for a warehouse or another structure, requires careful planning and adherence to regulatory processes. One question that often arises is whether council drawings are necessary for your steel construction project. In this blog, we’ll explain the importance of council drawings, what to expect during the submission process, and how Valostar Steel Construction can help guide you through this vital step.

Where is Your Construction Project Located?

The first thing to consider is the location of your project. Council drawings are required for construction projects located within municipal areas. These regions are subject to specific regulations and building codes, meaning detailed documentation and approval are essential. However, if your project is in a rural area, the requirements may not be as strict, and council drawings may not be mandatory.

What is the Role of an Architect?

One common question is who is responsible for submitting council drawings. In most cases, the appointed architect plays a key role in this process. Architects are well-versed in municipal requirements and ensure that the proposed steel structure aligns with local building codes. They work closely with you to create accurate and compliant council drawings, providing a solid foundation for your project.

Municipal Requirements

Council drawings serve as a comprehensive package outlining your steel construction project. This includes architectural plans, structural details, site plans, and any other necessary information. These drawings are submitted to local authorities for review and approval, ensuring compliance with safety standards and zoning regulations.

What are the Benefits of Submitting Council Drawings?

While submitting council drawings may seem like an extra step, it offers numerous benefits. Most importantly, it ensures that your project is fully approved, minimising the risk of delays or complications during construction. It also guarantees that your steel structure meets all legal and safety requirements, contributing to its long-term durability and stability.

At Valostar Steel Construction, we take a collaborative approach. Our team works closely with you and your architect, providing valuable insights to help navigate the approval process efficiently. We are committed to ensuring your project runs smoothly from start to finish, with full compliance at every stage.

In Conclusion

The need for council drawings depends largely on the location of your project. Understanding local regulations and working with a qualified architect is essential for successfully navigating the submission process. At Valostar Steel Construction, we prioritise transparency, clear communication, and collaboration to ensure that your steel construction project meets all regulatory requirements, resulting in a high-quality structure built to last.

Categories
Uncategorized

CONSTRUCTION PROJECT COSTS – KEEPING THE COST DOWN:

Managing a construction project, whether large or small, can feel like a daunting task, especially if you’re new to the process. However, with the right approach and enough time, it’s possible to save on costs while still achieving a high-quality outcome. At Valostar Steel Construction, we believe in delivering projects with integrity and efficiency, and we’re here to help you manage your steel construction project costs.

In this blog, we’ll explore the factors that influence the overall cost of your warehouse or factory build and offer practical suggestions on how to keep your costs low while maintaining the high standards Valostar is known for. We’ll also break down how the costing process works in the steel construction industry to help you understand what goes into the final price.

Elements that Push Up Construction Project Costs
  1. Hiring a Full-Time Professional Team
    Bringing in professionals such as engineers, project managers, and architects is essential for a successful project. While this adds to your cost, their expertise ensures the project is executed efficiently and up to industry standards.
  2. Poor Soil Conditions
    If the soil conditions at your site are poor, you may need to remove unsuitable soil and import quality soil, as well as compact it to ensure stability. This can add significant costs to the project.
  3. Uneven Site
    If your site requires significant leveling, either through cutting and filling or backfilling, this can add both time and expense to your project.
  4. Special Environmental Requirements
    If your warehouse will house corrosive or flammable materials, you may need to apply corrosion protection or install additional safety systems such as sprinklers and backup water supply. These regulatory requirements can add to the overall cost of the build.
Factors that Dictate Costing of a Steel Structure

Several factors determine the final cost of a steel structure, including:

  • Architectural finishes
  • Corrosive environments or ventilation needs
  • Special insulation requirements
  • Polycarbonate sheeting for natural light
  • Roller shutter or sliding doors
  • Location of the project
  • Special site conditions (e.g., difficult access)
  • High safety environments (e.g., working at a mine)
  • Additional quality control measures (e.g., pre-assembly before site delivery)
  • Scope of work changes
Tips to Keep Construction Project Costs Down
  1. Simplify Your Building Design
    The simpler the design, the lower the costs. Focus on functional needs rather than intricate cosmetic finishes or elaborate architectural features.
  2. Work with the Right Engineer
    Collaborating with the right engineer is key to keeping costs low. If you plan to install solar panels or expand your building in the future, make sure your structure is designed to accommodate these additions. This foresight can prevent costly changes later on.
How Does Costing in the Steel Construction Industry Work?

In the steel construction industry, costs are typically calculated based on the weight of the steel in metric tons (ton) and the area of the sheeting or cladding in square meters (m²). At Valostar Steel Construction, we price warehouse or factory builds in R per ton, with sheeting or cladding priced in R per m².

The heavier your design, the higher the cost. For a straightforward build, a good rule of thumb is approximately 30kg per m².

Want to know what it will cost to build your warehouse or factory?
You can quickly get an estimate using our online cost calculator and take the first step toward bringing your construction project to life.

DIY ROOF STRUCTURE PRICING:

    Steel Construction Cost Estimate


    Standard Width: 10m


    DIY ROOF STRUCTURE PRICING:

      Steel Construction Cost Estimate


      Standard Width: 10m


      WEBSITE COST ESTIMATE DISCLAIMER:

      By using the cost estimate calculator provided by Valostar Steel Construction, you acknowledge and agree to the following terms:

      • When you use our cost estimate calculator, we collect personal information such as your contact details and project specifications. This information is necessary to generate an accurate cost estimate for your steel structure. Upon clicking the “Calculate” button, you consent to receive an email containing the estimated cost of your steel structure and related information. This email will be sent to the email address you provided during this session.
      • We assure you that the information you provide will be used solely to generate your cost estimate and communicate with you regarding your inquiry. We will not share your details with external parties without your explicit consent unless required by law. We will retain your information for a reasonable period to facilitate ongoing communication. However, you may request its deletion at any time.
      • While we strive to provide accurate cost estimates, please note that the figures generated by the calculator are for estimation purposes only and may vary from the final cost. Valostar Steel Construction shall not be held liable for any inaccuracies or discrepancies in the estimated cost.
      • Therefore, by using our cost estimate calculator, you acknowledge that you have read and understood this disclaimer, and you consent to the collection and use of your personal information as described herein.